<-- style PDP --> 19 Woodhill Crescent, Ottawa - Detached for sale for $785,000
  • for sale

19 Woodhill Crescent

Ottawa, Ontario, K1B 3B7 - Blackburn Hamlet

$785,000

  • Neighbourhood

    Blackburn Hamlet

  • Major Intersection

    Bearbrook Rd & Innes Rd

  • Listed Since: 11 day(s)

  • Last update: today

Overview

  • Property Type

    Detached, Sidesplit 3

  • Bedrooms

    3

  • Bathrooms

    3

  • Basement

    Finished

  • Kitchen

    1

  • Total Parking

    5 (1 Attached Garage)

  • Lot Size

    51x99.97 (Feet)

  • Taxes

    $5,280.00 (2026)

  • Type

    Freehold

Property Description

Property description for 19 Woodhill Crescent, Ottawa

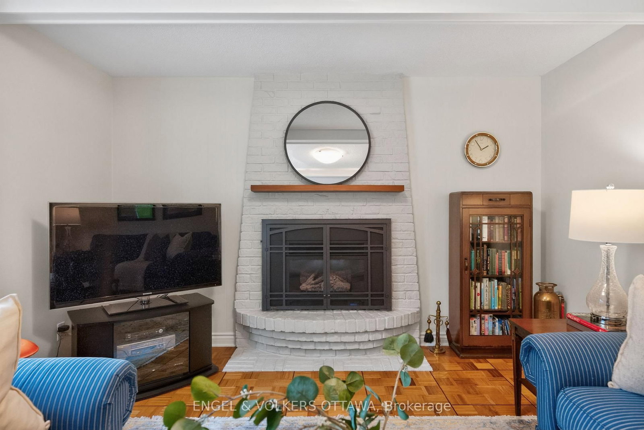
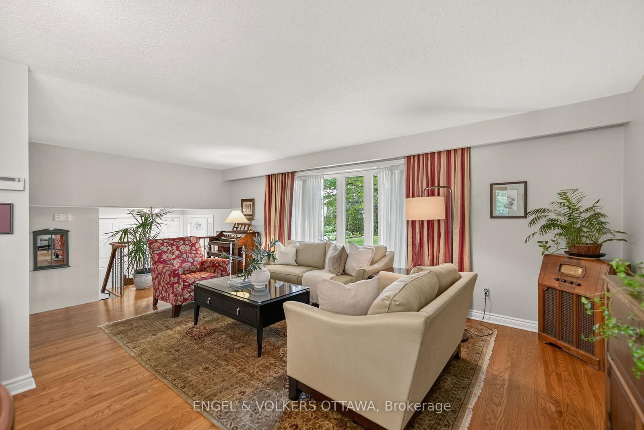
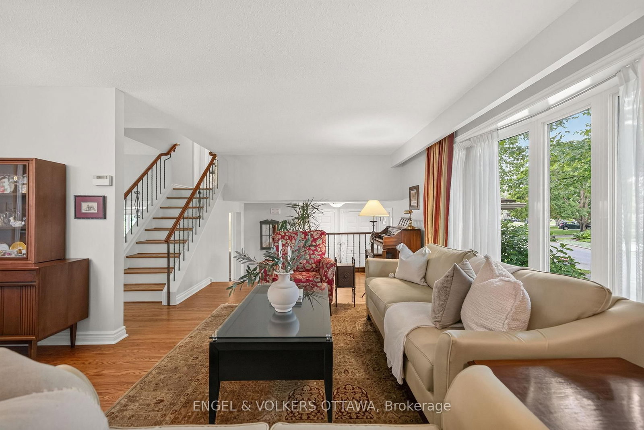
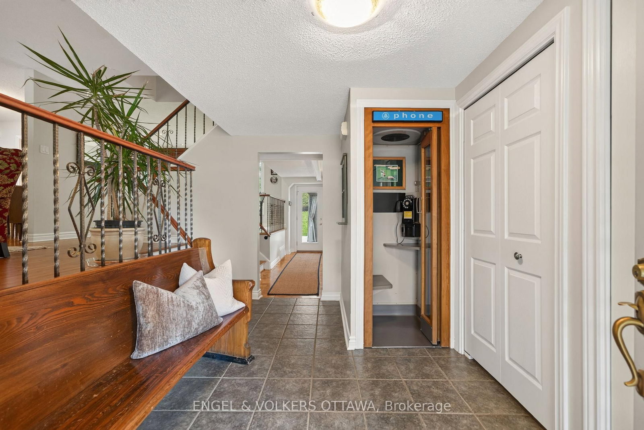
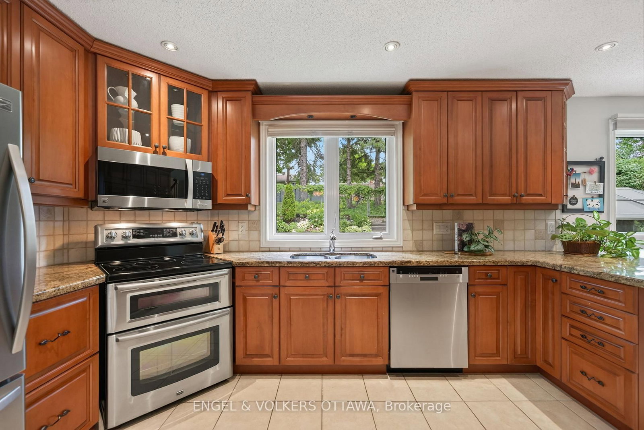
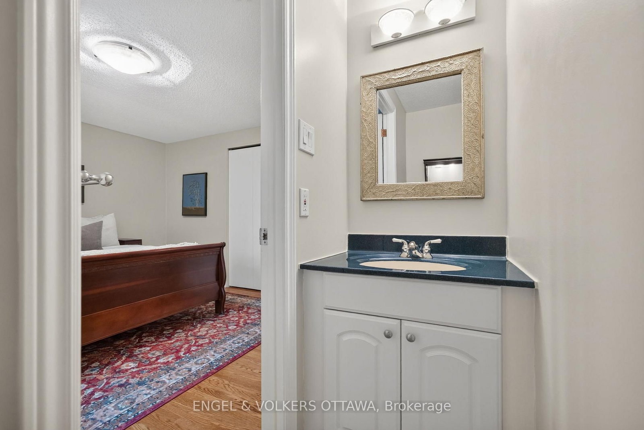
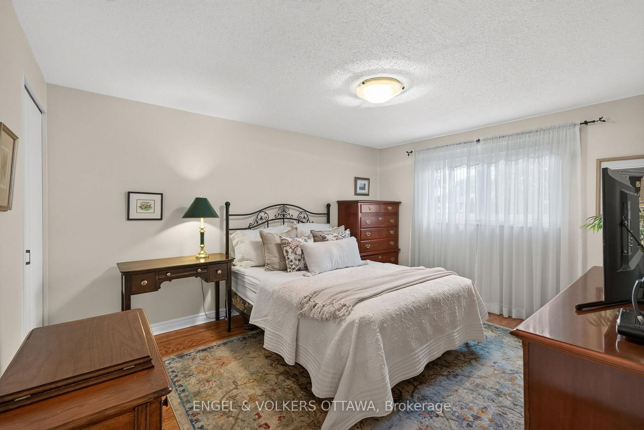
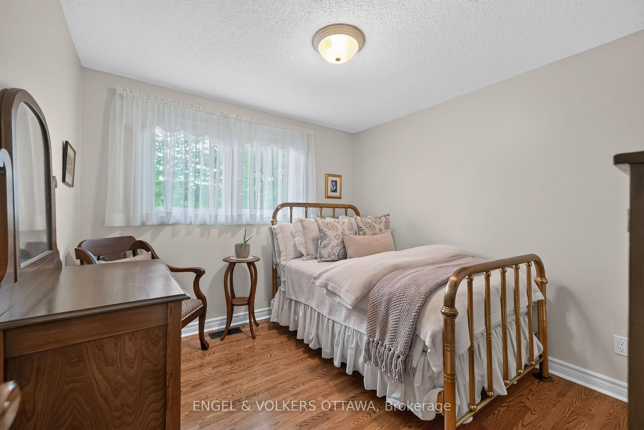
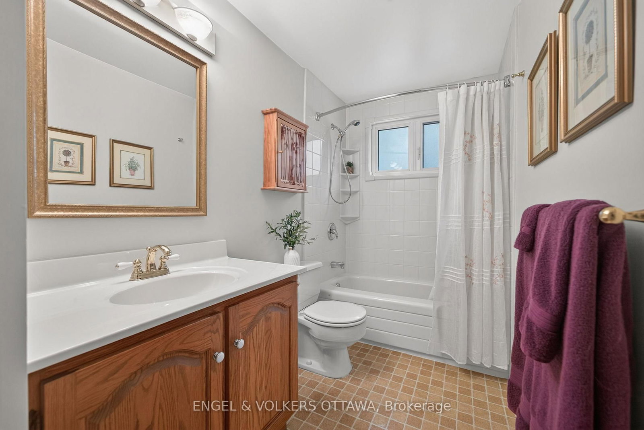
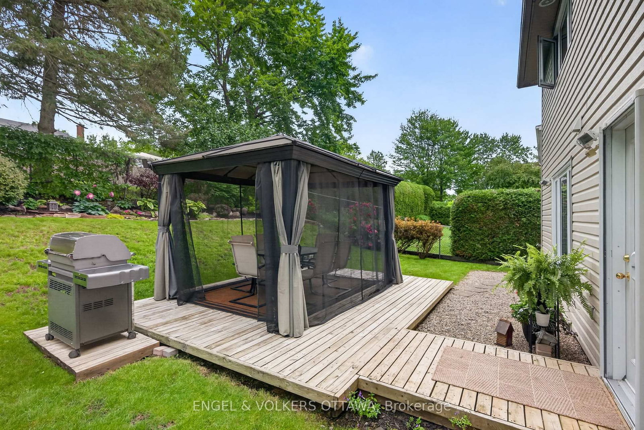
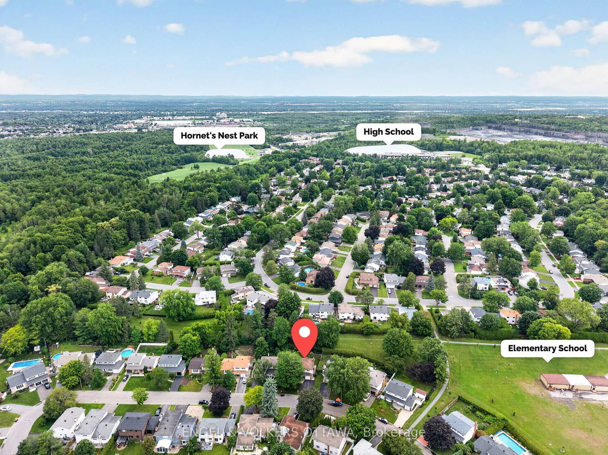
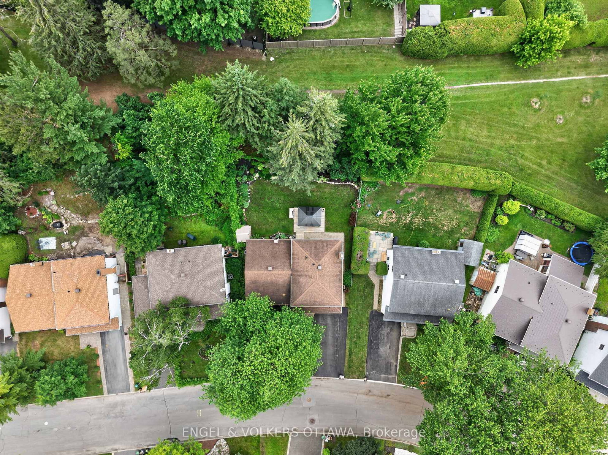
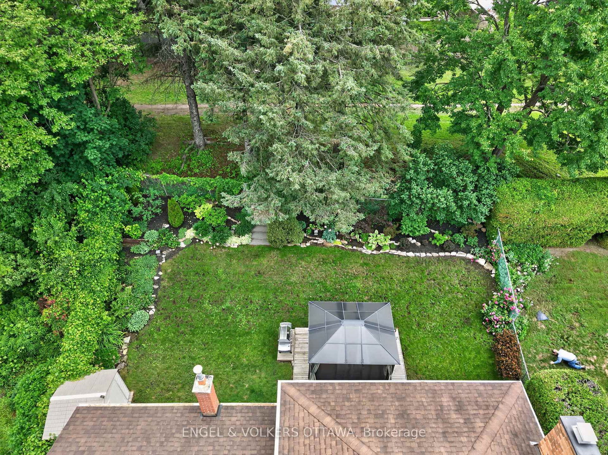
Welcome to 19 Woodhill Crescent, a modernised and truly meticulous 3-bedroom, 3-bathroom side-split home nestled in the heart of Blackburn Hamlet, Ottawa's best-kept secret. This is an incredible family neighbourhood that offers the rare charm and everyday amenities of a small village right within the city limits. Why settle for the sprawling, distant suburbs when you can have it all right here? Larger lot, village feel, treed streets, all while remaining just a short drive from downtown Ottawa? Lovingly cared for by the current owner for the last 42 years, this home offers absolute peace of mind with all modern systems updated, including the roof, windows, furnace, and AC. Inside, you will find an immaculate living space flooded with natural light from big, bright windows. Many updates, including a gorgeous kitchen, hardwood and tile floors, custom closets, and a natural gas fireplace, are just a few. The exterior is just as spectacular, sitting on a unique lot that expands to a generous 68.48 feet wide at the rear, providing a gorgeous, private garden oasis. Better yet, the property backs directly onto the serene Woodhill park pathway, offering unbeatable walkability and nature right at your back door. This location is an absolute dream for active families, positioned just a quick walk to Glen Ogilvie Primary School and a 15-minute stroll to Louis Riel High School, alongside the renowned Hornets Nest soccer grounds. It is all here in a compact, highly walkable area. Woodhill Crescent is the kind of welcoming, tight-knit street that rarely sees turnover, where neighbours actually know and help each other out. With a genuine community feel, sprawling private outdoor space, and unparalleled proximity to the city core, 19 Woodhill Crescent proves that you do not have to compromise on your family's perfect home.

Listed by ENGEL & VOLKERS OTTAWA

  • MLS #

    X13484764

  • Sq. Ft

    1500-2000

  • Sq. Ft. Source

    MLS

  • Lot Irregularities

    Y

  • Year Built

    51-99

  • Pool

    None

  • Drive

    n/a

  • Garage

    Attached, 1 spaces

  • Total Parking

    5

  • Family Room

    Y

  • Den

    Y

  • Exterior

    Brick

  • Fireplace

    Y

  • Roof

    Asphalt Shingle

  • Foundation

    Poured Concrete

  • Elevator

    n/a

  • Water View

    n/a

  • Laundry Level

    Lower

  • Heat

    Forced Air

  • A/C

    Central Air

  • Water

    Municipal

  • Water Supply

    n/a

  • Sewers

    Sewers

  • Central Vac

    N

  • Foyer

    3.64 x 2.32 ft Ground level

  • Bathroom

    1.46 x 1.39 ft Ground level

    2 Pc Bath

  • Family

    6.34 x 4.63 ft Ground level

  • Living

    6.53 x 3.7 ft In Betwn level

  • Dining

    3.57 x 2.12 ft In Betwn level

  • Kitchen

    4.3 x 2.63 ft In Betwn level

  • Breakfast

    2.64 x 2.22 ft In Betwn level

  • Bathroom

    3.6 x 1.61 ft 2nd level

    4 Pc Bath

  • Primary

    4.64 x 3.6 ft 2nd level

  • Bathroom

    2.15 x 0.83 ft 2nd level

    2 Pc Ensuite

  • Br

    3.82 x 3.28 ft 2nd level

  • Br

    2.97 x 2.75 ft 2nd level

  • Laundry

    3.6 x 2.87 ft Bsmt level

  • Rec

    6.71 x 4.67 ft Bsmt level

  • Office

    4.63 x 3.57 ft Bsmt level

  • Utility

    2.64 x 1.23 ft Bsmt level

  • Utility

    0.0 x 0.0 ft Bsmt level

    Unfinished

  • MLS #

    X13484764

  • Sq. Ft

    1500-2000

  • Sq. Ft. Source

    MLS

  • Lot Irregularities

    Y

  • Year Built

    51-99

  • Pool

    None

  • Drive

    n/a

  • Garage

    Attached, 1 spaces

  • Total Parking

    5

  • Family Room

    Y

  • Den

    Y

  • Exterior

    Brick

  • Fireplace

    Y

  • Roof

    Asphalt Shingle

  • Foundation

    Poured Concrete

  • Elevator

    n/a

  • Water View

    n/a

  • Laundry Level

    Lower

  • Heat

    Forced Air

  • A/C

    Central Air

  • Water

    Municipal

  • Water Supply

    n/a

  • Sewers

    Sewers

  • Central Vac

    N

  • Foyer

    3.64 x 2.32 ft Ground level

  • Bathroom

    1.46 x 1.39 ft Ground level

    2 Pc Bath

  • Family

    6.34 x 4.63 ft Ground level

  • Living

    6.53 x 3.7 ft In Betwn level

  • Dining

    3.57 x 2.12 ft In Betwn level

  • Kitchen

    4.3 x 2.63 ft In Betwn level

  • Breakfast

    2.64 x 2.22 ft In Betwn level

  • Bathroom

    3.6 x 1.61 ft 2nd level

    4 Pc Bath

  • Primary

    4.64 x 3.6 ft 2nd level

  • Bathroom

    2.15 x 0.83 ft 2nd level

    2 Pc Ensuite

  • Br

    3.82 x 3.28 ft 2nd level

  • Br

    2.97 x 2.75 ft 2nd level

  • Laundry

    3.6 x 2.87 ft Bsmt level

  • Rec

    6.71 x 4.67 ft Bsmt level

  • Office

    4.63 x 3.57 ft Bsmt level

  • Utility

    2.64 x 1.23 ft Bsmt level

  • Utility

    0.0 x 0.0 ft Bsmt level

    Unfinished

Thinking of Selling?

Find Out Your Home’s Value in Today’s Market!

No Email or Signup is required to view your home estimate.

estimate your home value

Contact Manoj Kukreja

Sales Representative,
Century 21 People’s Choice Realty Inc.,
Brokerage
(647) 576 - 2100

Manoj profile avatar

Property History

Property history for 19 Woodhill Crescent, Ottawa

This property has been sold 1 time before. Create your free account to explore sold prices, detailed property history, and more insider data.

Sign In / Register

Mortgage Calculator

This data is for informational purposes only.

Mortgage Payment per month

Principal Amount

Interest

Total Payable

Amortization

Amortization

Closing Cost Calculator

This data is for informational purposes only.

Closing Cost Total for this property

Total Cash flow for purchasing this property

Down Payment(%)*
Additional information

Provincial Land Transfer Tax

Ontario Land Transfer Tax Rebate

Toronto Land Transfer Tax

Toronto Land Transfer Tax Rebate

PST on CMHC Insurance Premium

Lawyer Fees

$2,825

Government Registration Fee's

$164

Title Insurance

Closing Cost Total

Total Cash flow for purchasing this property

Provincial Land Transfer Tax

Ontario Land Transfer Tax Rebate

Toronto Land Transfer Tax

Toronto Land Transfer Tax Rebate

PST on CMHC Insurance Premium

Lawyer Fees

$2,825

Government Registarion Fee's

$164

Title Insurance

Down Payment(%)*

* A down payment of less than 20% is permitted only for first-time home buyers purchasing their principal residence. The minimum down payment required is 5% for the portion of the purchase price up to $500,000, and 10% for the portion between $500,000 and $1,500,000. For properties priced over $1,500,000, a minimum down payment of 20% is required.

Thinking of Selling?

Find Out Your Home’s Value in Today’s Market!

No Email or Signup is required to view your home estimate.

estimate your home value

Contact Manoj Kukreja

Sales Representative, Century 21 People’s Choice Realty Inc., Brokerage
(647) 576 - 2100

Manoj profile avatar

Recent Sold Listings in Blackburn Hamlet, Ottawa

Popular Cities